Save
Ask
Tour
Hide
Share
$295,000
New Listing

3925 Stonewick Court
Fort Worth, TX 76123

For Sale|Single Family Residence|Active
4
Beds
3
Total Baths
2
Full Baths
1
Partial Bath
2,644
SqFt
$112
/SqFt
1999
Built
Subdivision:
Fox Run Add
County:
Tarrant
Call Now: 972-965-0657
Is this the listing for you? We can help make it yours.
972-965-0657
3925 Stonewick Court3925 Stonewick Court3925 Stonewick Court3925 Stonewick Court
Save
Ask
Tour
Hide
Share

Mortgage Calculator

Monthly Payment (Est.)

$1,346
Calculator powered by Showcase IDX, a Constellation1 Company. Copyright ©2026 Information is deemed reliable but not guaranteed.

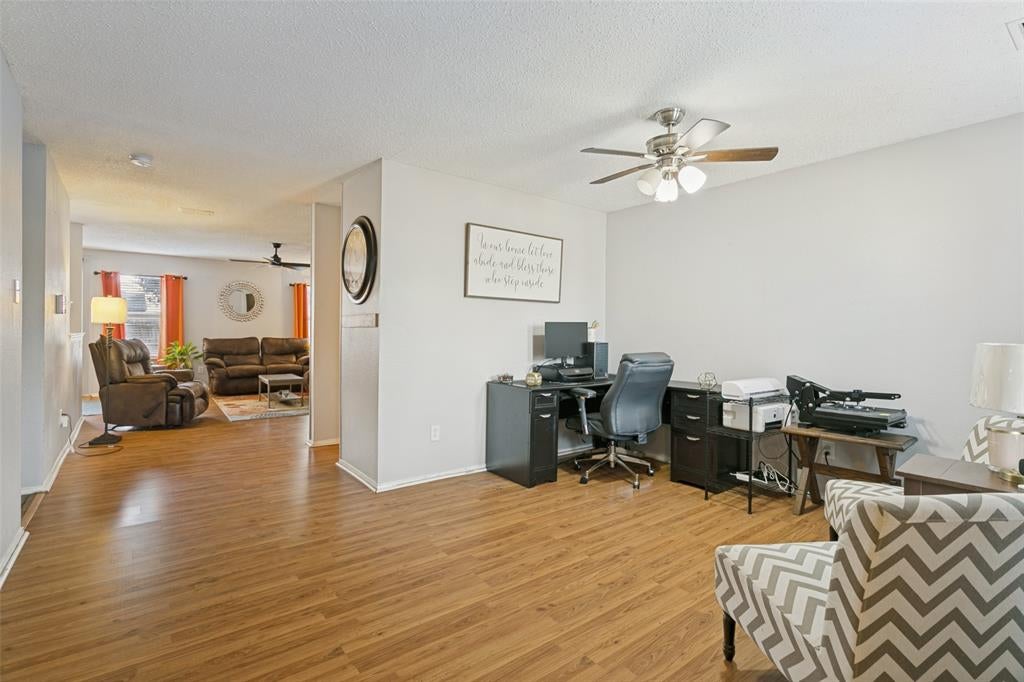
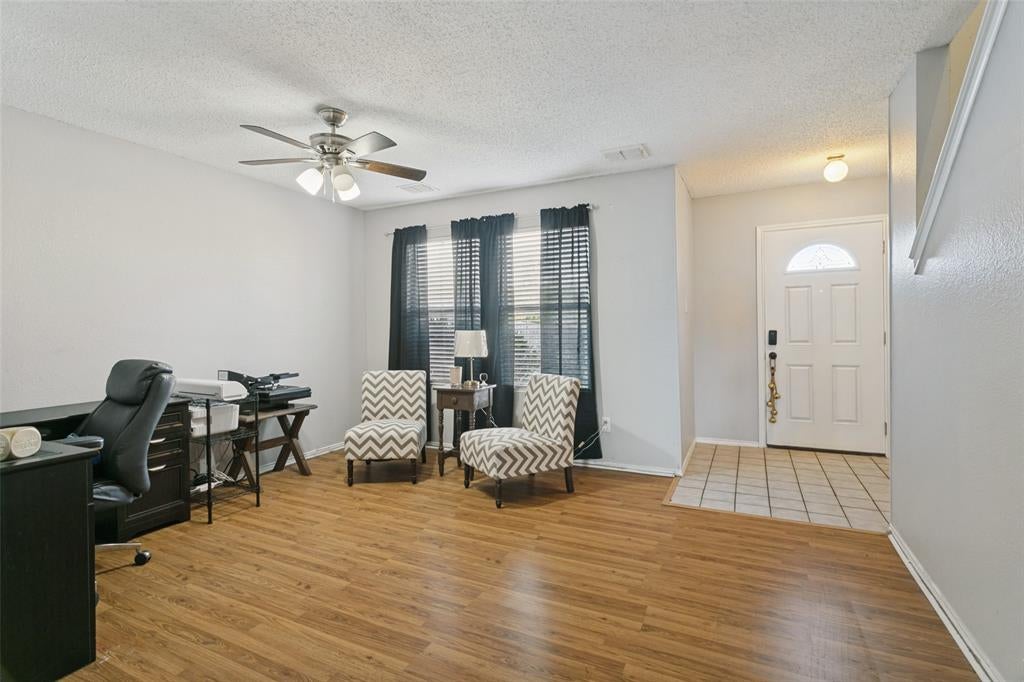
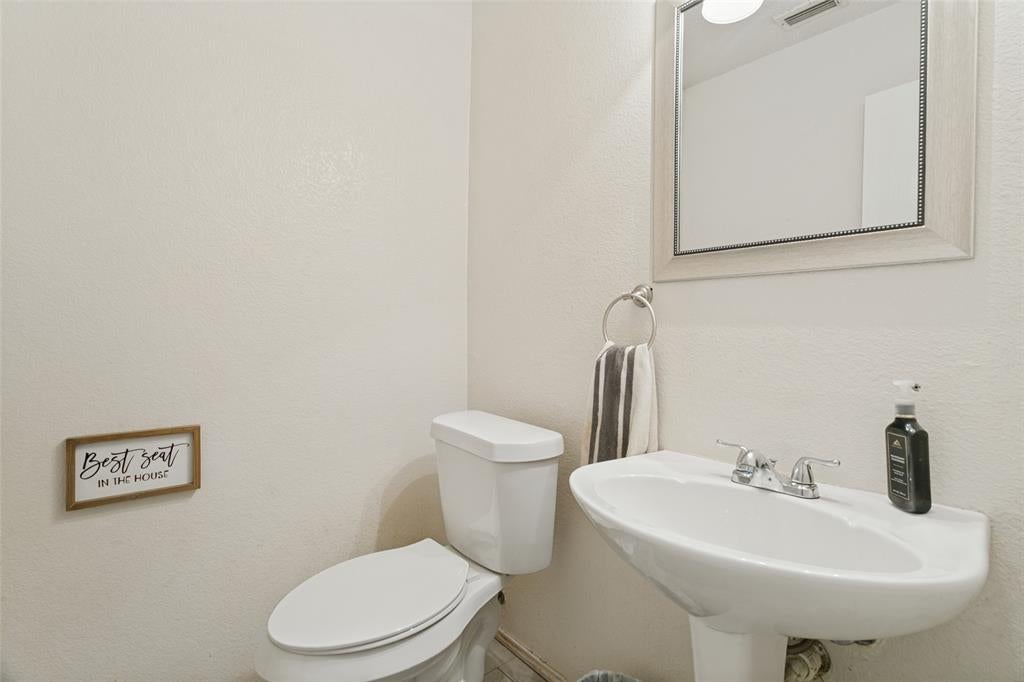
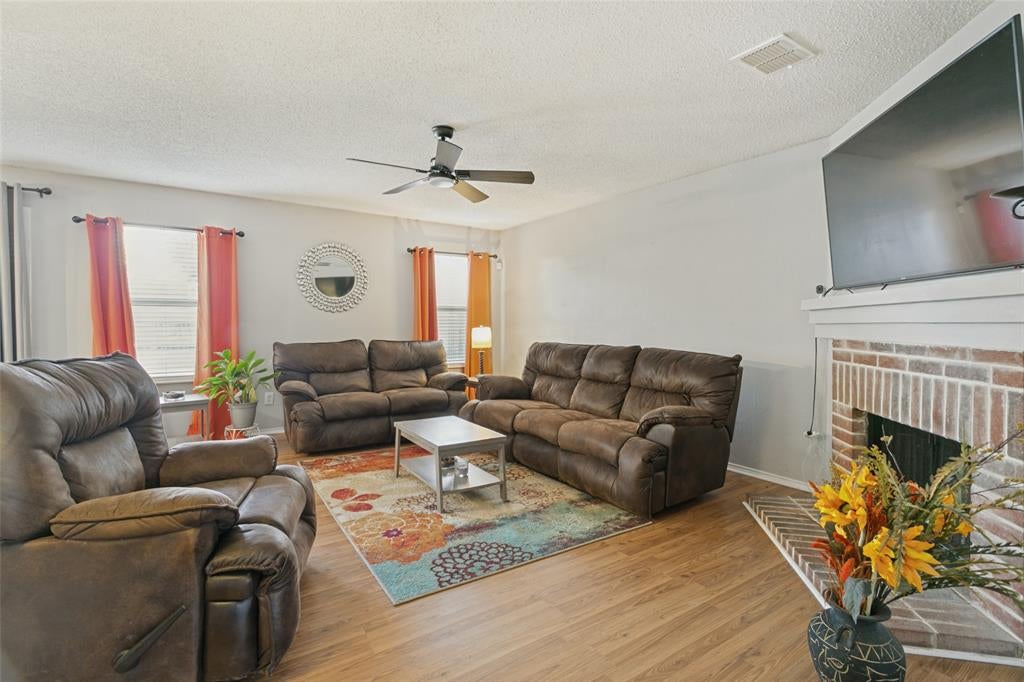
Welcome to this spacious four bedroom, two and a half bath home offering over twenty six hundred square feet of living space, where comfort meets style. Tucked into a quiet cul-de-sac, this home offers added privacy and everyday convenience. Enjoy less through traffic, easier parking for guests, and a more peaceful setting that still keeps you close to everything you need. The primary suite is conveniently located on the main floor, offering privacy and ease, while upstairs you’ll find a versatile game room and three additional bedrooms, perfect for family or guests. This layout offers the ideal balance of shared living and personal retreat, ready to fit your lifestyle. When you’re ready to unwind, enjoy access to a well-maintained community pool perfect for weekend lounging or cooling off on sunny afternoons. It’s an easy way to relax or connect with neighbors, without the upkeep. From the main floor primary suite to the upstairs game room and community pool, this home blends comfort, space, and a relaxed neighborhood vibe.

Save
Ask
Tour
Hide
Share
Listing Snapshot
Price 
$295,000
Days On Site 
0 Days
Bedrooms 
4
Inside Area (SqFt) 
2,644 sqft
Total Baths 
3
Full Baths 
2
Partial Baths 
1
Lot Size 
0.191 Acres
Year Built 
1999
MLS® Number 
21356467
Status 
Active
Property Tax 
$7,390
HOA/Condo/Coop Fees 
$30 monthly
Sq Ft Source 
N/A
Friends & Family
Recent Activity
4 hours agoListing updated with changes from the MLS®
4 hours agoListing first seen on site
General Features
Acres 
0.191
Attached Garage 
Yes
Garage 
Yes
Garage Spaces 
2
Levels 
Two
Parking 
DrivewayGarageGarage Door OpenerGarage Faces FrontAttached
Property Sub Type 
Single Family Residence
Sewer 
Public Sewer
Special Circumstances 
Standard
Utilities 
Electricity ConnectedUnderground Utilities
Water Source 
Public
Interior Features
Appliances 
DishwasherDisposalElectric RangeMicrowave
Fireplace 
Yes
Fireplace Features 
Family RoomLiving RoomWood Burning
Fireplaces 
1
Flooring 
CarpetCeramic TileLaminate
Interior 
Eat-in KitchenOpen FloorplanPantry
Laundry Features 
Electric Dryer HookupWasher Hookup
Game Room 
Dimensions - 20 x 22Level - Second
Living Room 
Dimensions - 18 x 20Level - FirstFeatures - Ceiling Fan(s)
Master Bedroom 
Dimensions - 20 x 22Level - First
Save
Ask
Tour
Hide
Share
Exterior Features
Construction Details 
Brick
Roof 
Shingle
Community Features
Association Dues 
90
HOA Fee Frequency 
Quarterly
School District 
Crowley ISD
Schools
School District
Crowley ISD
Elementary School
Jackie Carden
Middle School
Crowley
High School
Crowley
Listing courtesy of Lashonda Jennings of Epique Realty LLC [email protected]


© 2020 North Texas Real Estate Information Systems. All rights reserved. Information is deemed reliable but is not guaranteed accurate by the MLS or NTREIS. The information being provided is for the consumer's personal, non-commercial use, and may not be reproduced, redistributed, or used for any purpose other than to identify prospective properties consumers may be interested in purchasing.
Last checked: 2026-09-05 12:53 AM CDT

Neighborhood & Commute
Source: Walkscore
Save
Ask
Tour
Hide
Share